Floors, roofs and outside walls
Roof structure repairs for sagging and spreading roofs
Roof structure repairs are repairs to the timber frame that holds a roof up, including rafters, purlins, struts, ties and wall plates. They strengthen members that have sagged, rotted or been removed, and tie in roofs that are pushing the walls outward.
Guide price from£300per rafter inc VAT
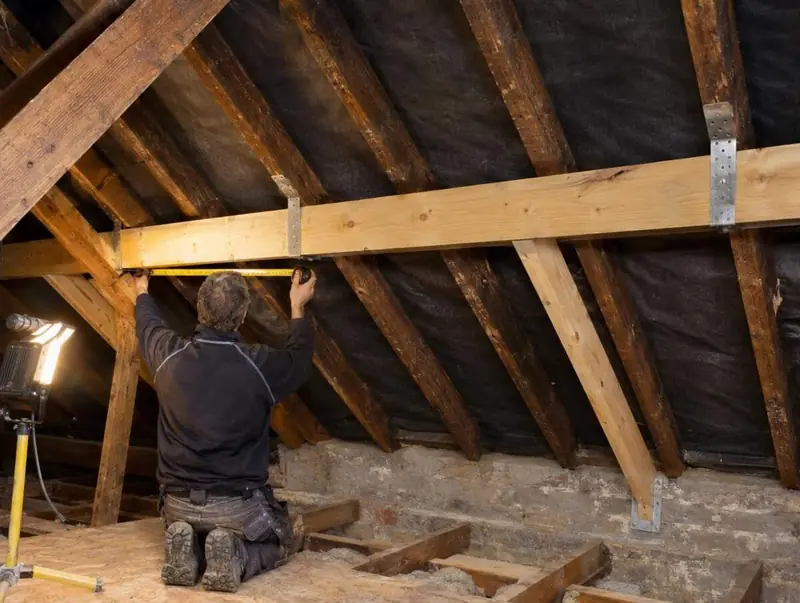
Most roof problems people notice from the street, a dipping ridge or a wavy line of tiles, come from the timbers underneath rather than the coverings. Rafters bend when purlins are undersized or struts have been taken out, and a roof without enough ties pushes its feet outward and the walls with them. Many of these roofs have moved a little and then stopped, while some keep going.
A common trigger is re-roofing. Swapping lightweight slates for heavy concrete tiles can add significant weight to a frame that was never designed for it, and older roofs often have little spare strength. Loft conversions and storage boarding that cut out struts or collars do the same. We look at the frame from the loft and the outside, and bring in an independent chartered structural engineer where strengthening needs designing.
What are the signs you need roof structure repairs?
- Ridge line dipping in the middle when seen from the street
- Roof slope looking hollow or wavy between the ridge and the gutter
- Top of an outside wall leaning out at eaves level
- Horizontal cracks in the wall just below the eaves or ceiling line
- Struts, collars or ties cut out or missing in the loft
- Daylight through the tiles, or timber that is damp, stained or crumbling
What causes it?
Roof spread
Rafters push outward at their feet as well as down. Ceiling joists or collars normally tie each pair together and resist that thrust. Where ties are missing, poorly fixed or cut away, the rafters spread, the ridge drops and the walls are pushed out at the top, often with a horizontal crack just below the eaves.
Heavier roof coverings
Re-roofing with concrete tiles in place of natural slate or lighter tiles can add a lot of weight to a frame sized for the original covering. The structure should be checked when the load increases significantly, but this has not always happened, and rafters and purlins then deflect, sometimes years later.
Undersized, cut or removed purlins and struts
Purlins support rafters mid-span, and struts carry the purlins down to a load-bearing wall. Older roofs often have slim purlins for their span. Others have lost struts to a loft room or water tank, or are propped on a ceiling rather than a wall, so the load has nowhere proper to go.
Rot, woodworm and failed wall plates
Leaks around chimneys, valleys and at the eaves keep timber wet, causing wet rot at rafter feet and along the wall plate the rafters sit on. Woodworm weakens timbers more slowly. Once the wall plate or rafter feet lose strength, the roof can settle unevenly and pull away from the wall head.
How is it repaired?
Repairing or doubling rafters
Cracked, sagging or rotten rafters are strengthened by fixing a new timber alongside, often called doubling, and rotten rafter feet are cut back and spliced. The work is usually done from inside the loft with the tiles left in place, unless the covering is coming off anyway.
Best for: Individual rafters that have cracked, sagged or rotted at the feet
Purlin and strut strengthening
Undersized purlins are strengthened with extra timber or replaced, and new struts are taken down to a load-bearing wall. Where there is no suitable wall, an engineer designs the load path. Temporary props hold the roof while members are changed.
Best for: Sagging slopes, slim purlins and struts removed from the loft
Tying in roof spread
New ties, collars or steel straps connect opposite rafters, or fix the rafter feet and wall plate firmly to the ceiling joists, so the outward thrust is resisted. Leaning wall heads are strapped back to the roof, and a badly spread roof may need partly rebuilding first.
Best for: Walls pushed out at eaves level by spreading rafters
Wall plate replacement
Rotten or crushed wall plates are replaced in short lengths while the rafters above are propped, and bedded on the wall in mortar. The plate is then strapped down to the masonry. It is often combined with rafter foot splices along the same run.
Best for: Rot along the eaves where rafters bear on the wall
How much will roof structure repairs cost?
The price depends on how many members need work, whether access is from the loft or from scaffolding, the roof’s span and covering, and whether an engineer’s design and building control are involved. Re-covering with a lighter material, where it is chosen, is priced separately.
| Item | Guide price | Per |
|---|---|---|
| Repairing or doubling a rafter | £300 – £600 | per rafter |
| Purlin and strut strengthening | £1,200 – £3,000 | per roof |
| Tying in roof spread (straps and ties)est. | £800 – £2,500 | per roof |
See regional prices on the prices page or work out a guide price for your home with the guide price tool.
What happens, step by step?
Send photos
Photograph the roof from across the street, both slopes if you can, and the loft timbers with a torch. Include the eaves and any cracks just below them. From these we can usually tell sag from spread and whether an engineer is needed.
Loft and outside survey
On site we check rafter sizes and spacing, purlins, struts, ties and wall plates, look for rot and past alterations, and measure any lean at the wall head. The covering is noted too, because its weight affects the repair.
Engineer’s design where needed
Where purlins, struts or ties must be redesigned, or the roof carries a heavier covering, an independent chartered structural engineer is appointed to specify the work. We can arrange this, and their design sets the sizes and fixings.
Written quote
You receive a no-obligation written quote listing each timber repair, any ties or straps, propping, scaffolding and making good. Once the repair is specified, the figure becomes a fixed price in writing.
Prop, strengthen and tie
The roof is propped where members are being changed, then rafters, purlins, struts and ties are repaired or added as specified. Coverings disturbed by the work are relaid, and building control inspects where the work needs it.
How long will roof structure repairs take?
Strengthening rafters or purlins from the loft usually takes two to four days, and tying in a spreading roof with scaffolding in place often takes about a week.
Do you need building control or a party wall notice?
England and Wales
Strengthening a roof structure, or re-covering with a significantly heavier material, is usually building work under Part A and needs building control, which we deal with where the work needs it. Wales has its own version of the regulations, and work to a shared roof or party wall may fall under the Party Wall etc. Act 1996.
Scotland
Structural alterations to a roof generally need a building warrant from the local authority verifier before work starts, and a completion certificate afterwards. There is no Party Wall Act, so shared roofs follow title deeds and, in tenements, the tenement rules.
Northern Ireland
Roof strengthening in Northern Ireland normally needs council building control approval under the Building Regulations (Northern Ireland) 2012. There is no Party Wall Act, so agree work on a shared roof or wall with your neighbour first.
What if you have an insurance claim open?
Roof spread, overloading and slow timber decay are usually treated as wear, poor workmanship or design faults, and most buildings policies exclude them. Storm damage and sudden collapse can be different, and some policies cover damage caused by a sudden event even when the gradual cause is excluded. Check your policy wording, and if you think a sudden event is involved, tell your insurer before permanent repairs start.
Roof structure repairs: frequently asked questions
How much do roof structure repairs cost?
Repairing or doubling a rafter usually costs £300–£600 per rafter, purlin and strut strengthening is typically £1,200–£3,000 per roof, and tying in roof spread is usually £800–£2,500 per roof. These are guide prices inc VAT; they vary by region and access and are confirmed in writing after a survey.
Is a sagging roof ridge dangerous?
A slight, even dip in an old roof is often historic movement that stopped long ago. A sag that is getting worse, cracking timbers, walls pushing out at the eaves or recently removed struts should be checked soon. Avoid storing heavy items in the loft until then.
What is roof spread?
Roof spread is when the feet of the rafters move outward because nothing is tying them together firmly enough. As they spread, the ridge drops and the tops of the walls are pushed out, often with a horizontal crack below the eaves. It is fixed by adding ties, collars or straps, sometimes with rebuilding.
Can heavy concrete tiles damage a roof?
Yes, if the frame was designed for lighter slate or tiles and was not strengthened. The extra weight makes rafters and purlins sag and can bring on roof spread. Before re-roofing in a heavier material, have the structure checked and notify building control.
Can the roof be strengthened without removing the tiles?
In most cases, yes. Doubling rafters, adding struts and fitting ties can all be done from inside the loft with the coverings in place. Tiles usually only come off where timber near the eaves is badly decayed, or the roof is being re-covered anyway.
Do I need a structural engineer for roof repairs?
For like-for-like repairs to a few rafters, often not. Where purlins, struts or ties are being redesigned, the covering is getting heavier or the walls are being pushed out, you usually do. Where the repair needs an engineer’s design or sign-off, an independent chartered structural engineer is appointed, and we can arrange this.
Why are there cracks just below the eaves?
A horizontal crack just below the eaves, along the front or back wall, is a common sign of roof spread. The rafters push the top of the wall outward and the masonry cracks where it hinges. Corroded wall ties can cause similar cracks, so the cause needs checking.
Do roof structure repairs need building control?
Usually yes, where the structure is strengthened or altered, or the covering becomes significantly heavier. In England and Wales that falls under Part A, in Scotland it generally needs a building warrant, and in Northern Ireland council building control approves it. We deal with building control where the work needs it.
Where we carry out roof structure repairs
Roof structure repairs by area
Choose your area for local ground conditions, regional guide prices and the towns we cover.
England
- Bedfordshire
- Berkshire
- Bristol
- Buckinghamshire
- Cambridgeshire
- Cheshire
- Cornwall
- Cumbria
- Derbyshire
- Devon
- Dorset
- County Durham
- East Riding of Yorkshire
- East Sussex
- Essex
- Gloucestershire
- Greater London
- Greater Manchester
- Hampshire
- Herefordshire
- Hertfordshire
- Isle of Wight
- Kent
- Lancashire
- Leicestershire
- Lincolnshire
- Merseyside
- Norfolk
- North Yorkshire
- Northamptonshire
- Northumberland
- Nottinghamshire
- Oxfordshire
- Rutland
- Shropshire
- Somerset
- South Yorkshire
- Staffordshire
- Suffolk
- Surrey
- Tyne and Wear
- Warwickshire
- West Midlands
- West Sussex
- West Yorkshire
- Wiltshire
- Worcestershire