Ground and foundations
Underpinning existing foundations
Underpinning is the strengthening of an existing foundation by taking it deeper, or carrying its load down to firmer ground. It is used when the soil under the footings cannot be made stable by removing the cause of movement.
Guide price from£1,000per metre of wall inc VAT
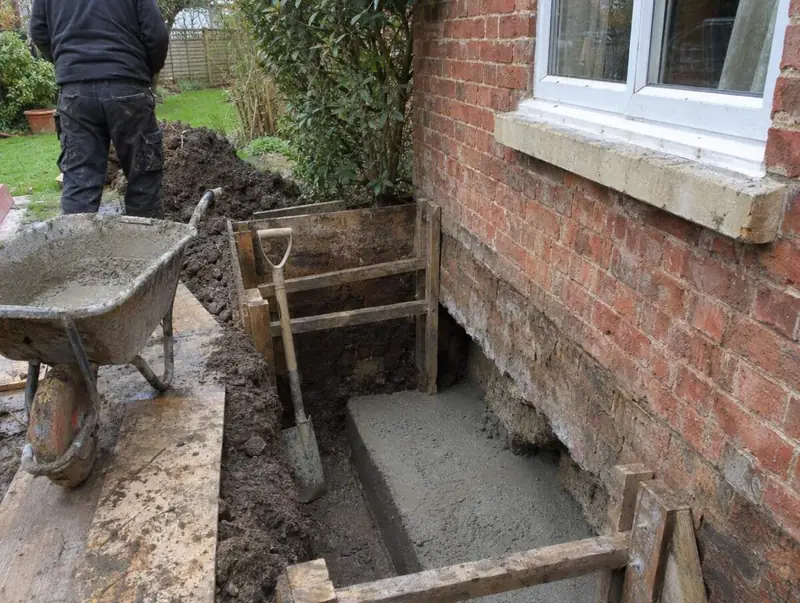
Underpinning is the heavier end of subsidence repair, and in most claims it is not needed. It becomes the right answer when movement carries on after drains are fixed and vegetation is managed, when footings sit on soft or made ground, or when a nearby tree cannot be dealt with. An independent chartered structural engineer designs the scheme, and we can arrange that appointment.
We carry out the underpinning and the repairs that follow it. Every scheme is building work, so it needs building control approval and inspections, and we deal with building control. If the wall is shared or a neighbour’s foundations are close, the Party Wall etc. Act 1996 may apply in England and Wales. You get a fixed price in writing once the scheme is specified.
What are the signs you need underpinning?
- Cracks that keep widening after the drains have been repaired
- One corner of the house visibly lower than the others
- Movement continuing through more than one winter of monitoring
- Footings found to be very shallow during a trial pit
- A large tree nearby that cannot be removed or reduced
- Floors sloping noticeably towards one external wall
What causes it?
Footings too shallow for the soil
Many older houses were built on footings well under a metre deep. On shrinkable clay, that depth sits inside the zone that dries and wets with the seasons, so the wall rises and falls every year. Taking the foundation below that zone is often the lasting fix.
Trees that have to stay
Where a protected or neighbouring tree keeps drying the clay and cannot be reduced, the house has to reach beneath the root zone instead. The engineer sets the depth from the soil type, the tree species and its distance from the wall.
Soft, made or washed-out ground
Backfilled pits, old ponds, peat and ground washed out by a long-running drain leak may not regain strength once the leak stops. Here the load has to be taken down to firmer strata, which can be several metres below the surface.
Movement that removing the cause did not stop
Sometimes drains are fixed, vegetation is managed and monitoring still shows the wall moving through another season. That pattern, recorded over the seasons, is the usual evidence an engineer and an insurer need before underpinning is chosen as the repair.
How is it repaired?
Mass concrete underpinning
The traditional method. Short sections under the wall are dug out in a set sequence, usually about a metre at a time, and filled with concrete before the next section is opened. It suits moderate depths and good access, and it needs little specialist plant.
Best for: Shallow failures on firm ground found at moderate depth
Beam-and-base underpinning
A reinforced concrete beam is cast beneath or alongside the existing footing and carries the wall onto mass concrete bases at intervals. It spreads load well across variable ground and can mean less digging than continuous underpinning along the whole wall.
Best for: Longer runs of wall or heavier loads over variable ground
Mini-piled underpinning
Small-diameter piles are driven or bored down to firm ground and linked by a reinforced beam or needles that pick up the wall. Compact rigs fit through narrow access, and the method reaches depths that would be impractical to excavate by hand.
Best for: Deep soft ground, tree roots, or restricted access
How much will underpinning cost?
The method and the length of wall drive most of the cost, followed by how deep firm ground lies and how easily plant and spoil can get in and out. Engineer’s design and building control fees sit on top of the construction price.
| Item | Guide price | Per |
|---|---|---|
| Mass-concrete underpinning | £1,000 – £1,500 | per metre of wall |
| Beam-and-base underpinning | £1,500 – £2,500 | per metre of wall |
| Mini-piled underpinning | £2,000 – £3,500 | per metre of wall |
| Engineer's design and building control feesest. | £800 – £2,500 | per scheme |
See regional prices on the prices page or work out a guide price for your home with the guide price tool.
What happens, step by step?
Engineer’s investigation
An independent chartered structural engineer studies the monitoring results, trial pits and soil tests, then decides whether underpinning is needed and which method suits. We can arrange the engineer if you do not already have one.
Design and approvals
The engineer produces drawings and calculations. We make the building control or building warrant application, and party wall notices are served where the law requires them, before any digging starts.
Fixed written price
With the design in hand we confirm a fixed price in writing, setting out the method, the length of wall, access arrangements and the making good. For insurance work we can price to the loss adjuster’s or engineer’s schedule.
Excavation and concrete
Work runs in the sequence the engineer sets so the wall is never left unsupported over a long length. Building control inspects the excavations before concrete goes in, and each section is dry-packed tight to the footing above.
Crack repairs and handover
Once the new foundation has cured, cracks are stitched and repointed, inside walls are made good, and paths or patios disturbed by the dig are reinstated. You receive the building control completion paperwork for your records.
How long will underpinning take?
Traditional underpinning of a small section usually takes about a week, larger domestic schemes 3–6 weeks, and mini-piling 2–4 weeks on site.
Do you need building control or a party wall notice?
England and Wales
Underpinning is building work under Part A of the Building Regulations, so it needs building control approval and inspections; Wales has its own version of the regulations. Under the Party Wall etc. Act 1996, underpinning a party wall normally needs two months’ notice, and excavating within 3 m of a neighbour’s foundations, or within 6 m under the 45-degree rule, needs one month’s notice.
Scotland
Underpinning generally needs a building warrant from the local authority verifier before work starts, followed by a completion certificate. There is no Party Wall Act, so work near a shared wall depends on common law, your title deeds and, in tenements, their own rules.
Northern Ireland
Underpinning must comply with the Building Regulations (Northern Ireland) 2012 and is inspected by council building control. There is no Party Wall Act, so agree access and timing with neighbours in writing.
What if you have an insurance claim open?
Insurers usually agree underpinning only when investigations and monitoring show it is necessary, because most subsidence is fixed by dealing with the cause. Tell your insurer before any permanent repair begins. If underpinning forms part of a claim, the loss adjuster and their engineer normally set the scope. We price to that schedule and carry out the work. Any extra, such as underpinning a wall the claim does not cover, is priced separately.
Underpinning: frequently asked questions
How much does underpinning cost?
Mass concrete underpinning is a guide £1,000 to £1,500 per metre of wall inc VAT, beam-and-base £1,500 to £2,500, and mini-piled £2,000 to £3,500. Engineer’s design and building control fees add around £800 to £2,500 per scheme. These are guide figures that vary with region and access, and the price is confirmed in writing after a survey.
Does my house really need underpinning?
Often not, because most subsidence is fixed by repairing drains or managing trees and then repairing the cracks. Underpinning is justified when monitoring shows movement continuing after the cause has been dealt with, or when the ground itself is unsuitable. An independent engineer should make that call.
Which underpinning method is best?
The right method depends on how deep firm ground lies, the load on the wall and the access. Mass concrete suits moderate depths, beam-and-base spreads heavier loads, and mini-piles reach deep soft ground or work through tight access. The engineer chooses the method from the site investigation.
Can I stay in my house during underpinning?
Most people stay at home during external underpinning, because the digging happens outside along the wall. Expect noise, restricted access to that side of the house and some dust. If the work has to be done from inside, through the floor, moving out for part of the job is sometimes advised.
Do I need to tell my neighbours about underpinning?
In England and Wales you usually do. Underpinning a party wall normally needs two months’ notice, and excavating near a neighbour’s foundations needs one month’s notice under the Party Wall etc. Act 1996. Scotland and Northern Ireland have no equivalent Act, but agreeing the work in writing still helps.
Does underpinning need building control approval?
Yes, underpinning is building work and needs approval and inspections in England and Wales, a building warrant in Scotland, and council building control in Northern Ireland. Inspectors usually check the excavations before concrete is poured. We deal with building control as part of the job.
Will underpinning affect selling my house?
It needs explaining to buyers, but a properly documented scheme is far better than unresolved movement. Keep the engineer’s design, the building control completion certificate and any insurance paperwork. Lenders and surveyors will usually ask for these before agreeing a sale.
Can you underpin only part of a house?
Yes, partial underpinning of one corner or one wall is common, though the engineer must think about the junction with the unstrengthened part. A sudden change in foundation depth can cause new cracking, so the scheme may step down gradually or include a movement joint.
Where we carry out underpinning
Underpinning by area
Choose your area for local ground conditions, regional guide prices and the towns we cover.
England
- Bedfordshire
- Berkshire
- Bristol
- Buckinghamshire
- Cambridgeshire
- Cheshire
- Cornwall
- Cumbria
- Derbyshire
- Devon
- Dorset
- County Durham
- East Riding of Yorkshire
- East Sussex
- Essex
- Gloucestershire
- Greater London
- Greater Manchester
- Hampshire
- Herefordshire
- Hertfordshire
- Isle of Wight
- Kent
- Lancashire
- Leicestershire
- Lincolnshire
- Merseyside
- Norfolk
- North Yorkshire
- Northamptonshire
- Northumberland
- Nottinghamshire
- Oxfordshire
- Rutland
- Shropshire
- Somerset
- South Yorkshire
- Staffordshire
- Suffolk
- Surrey
- Tyne and Wear
- Warwickshire
- West Midlands
- West Sussex
- West Yorkshire
- Wiltshire
- Worcestershire