Perth and Kinross · Scotland
Underpinning in Perth and Kinross
We arrange surveys and price underpinning throughout Perth and Kinross. Most of Perth and Kinross is on firmer ground than the clay belts of the south-east, and we take that into account before recommending a method.
Guide price from£950per metre of wall inc VAT
- Area
- Perth and Kinross
- Pricing region
- Scotland
- Ground
- Mostly firmer ground
- Towns listed
- 3
What should you know about the ground under Perth and Kinross?
Perth and Kinross is largely Old Red Sandstone and Highland rock with glacial deposits and river alluvium along the Tay, which can be soft and flood-prone.
Ground movement here is more often linked to soils, drains and trees than to mining. Across Perth and Kinross, most homes are sandstone town houses and tenements, rural cottages and post-war estates.
Symptoms that point to underpinning
- A large tree nearby that cannot be removed or reduced
- One corner of the house visibly lower than the others
- Footings found to be very shallow during a trial pit
- Cracks that keep widening after the drains have been repaired
Guide prices for underpinning in Perth and Kinross
Guide prices below are for homes in Perth and Kinross, on Scotland rates and including VAT. A survey or good photos let us turn them into a fixed written price.
| Item | Guide price | Per |
|---|---|---|
| Mass-concrete underpinning | £950 – £1,400 | per metre of wall |
| Beam-and-base underpinning | £1,400 – £2,400 | per metre of wall |
| Mini-piled underpinning | £1,900 – £3,300 | per metre of wall |
| Engineer's design and building control feesest. | £760 – £2,400 | per scheme |
Methods for underpinning
Beam-and-base underpinning
A reinforced concrete beam is cast beneath or alongside the existing footing and carries the wall onto mass concrete bases at intervals. It spreads load well across variable ground and can mean less digging than continuous underpinning along the whole wall.
Best for: Longer runs of wall or heavier loads over variable ground
Mini-piled underpinning
Small-diameter piles are driven or bored down to firm ground and linked by a reinforced beam or needles that pick up the wall. Compact rigs fit through narrow access, and the method reaches depths that would be impractical to excavate by hand.
Best for: Deep soft ground, tree roots, or restricted access
Mass concrete underpinning
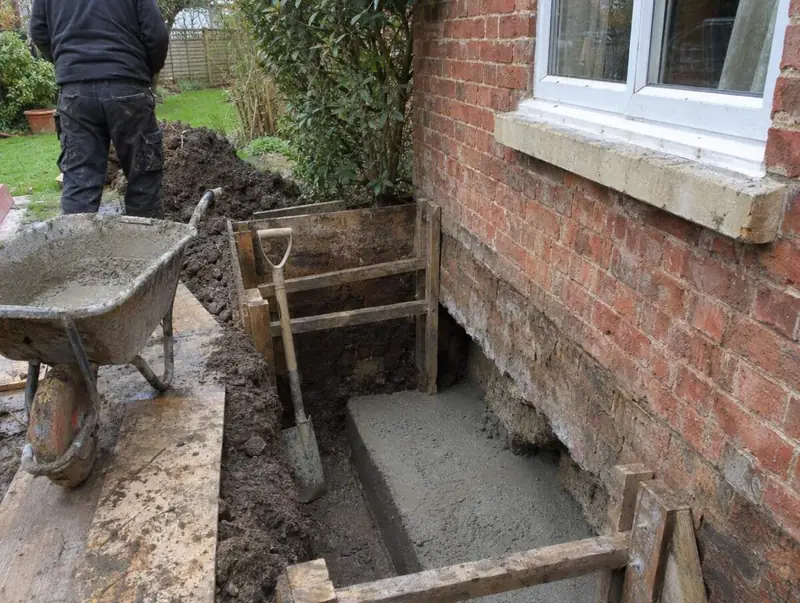
The traditional method. Short sections under the wall are dug out in a set sequence, usually about a metre at a time, and filled with concrete before the next section is opened. It suits moderate depths and good access, and it needs little specialist plant.
Best for: Shallow failures on firm ground found at moderate depth
From first photo to finished repair
Engineer’s investigation
An independent chartered structural engineer studies the monitoring results, trial pits and soil tests, then decides whether underpinning is needed and which method suits. We can arrange the engineer if you do not already have one.
Design and approvals
The engineer produces drawings and calculations. We make the building control or building warrant application, and party wall notices are served where the law requires them, before any digging starts.
Crack repairs and handover
Once the new foundation has cured, cracks are stitched and repointed, inside walls are made good, and paths or patios disturbed by the dig are reinstated. You receive the building control completion paperwork for your records.
Do you need approval for underpinning in Scotland?
In Scotland, underpinning and other structural alterations generally need a building warrant from the council’s building standards service before work starts, and a completion certificate at the end; small like-for-like repairs often do not. There is no Party Wall Act in Scotland; shared walls are covered by title deeds and, for flats, the Tenements (Scotland) Act 2004.
Towns in Perth and Kinross we cover for underpinning
Frequently asked questions
Is the ground in Perth and Kinross prone to subsidence?
Perth and Kinross is largely Old Red Sandstone and Highland rock with glacial deposits and river alluvium along the Tay, which can be soft and flood-prone. Ground movement here is more often linked to soils, drains and trees than to mining. Only an investigation on site can say why a particular building has moved.
How much will underpinning cost in Perth and Kinross?
On Scotland rates, underpinning starts from about £950 per metre of wall, including VAT. The written price depends on the extent of the damage, access and whether an engineer or building control is needed.
Which underpinning method is best?
The right method depends on how deep firm ground lies, the load on the wall and the access. Mass concrete suits moderate depths, beam-and-base spreads heavier loads, and mini-piles reach deep soft ground or work through tight access. The engineer chooses the method from the site investigation.
Can I stay in my house during underpinning?
Most people stay at home during external underpinning, because the digging happens outside along the wall. Expect noise, restricted access to that side of the house and some dust. If the work has to be done from inside, through the floor, moving out for part of the job is sometimes advised.
Does underpinning need building control approval?
Yes, underpinning is building work and needs approval and inspections in England and Wales, a building warrant in Scotland, and council building control in Northern Ireland. Inspectors usually check the excavations before concrete is poured. We deal with building control as part of the job.