Floors, roofs and outside walls
Retaining wall repairs for leaning and bulging walls
Retaining wall repairs are repairs to walls that hold back soil at a change in ground level, such as a raised garden, a terraced slope or a driveway cut into a bank. They range from clearing drainage and repointing to rebuilding the wall on proper footings.
Guide price from£500per wall inc VAT
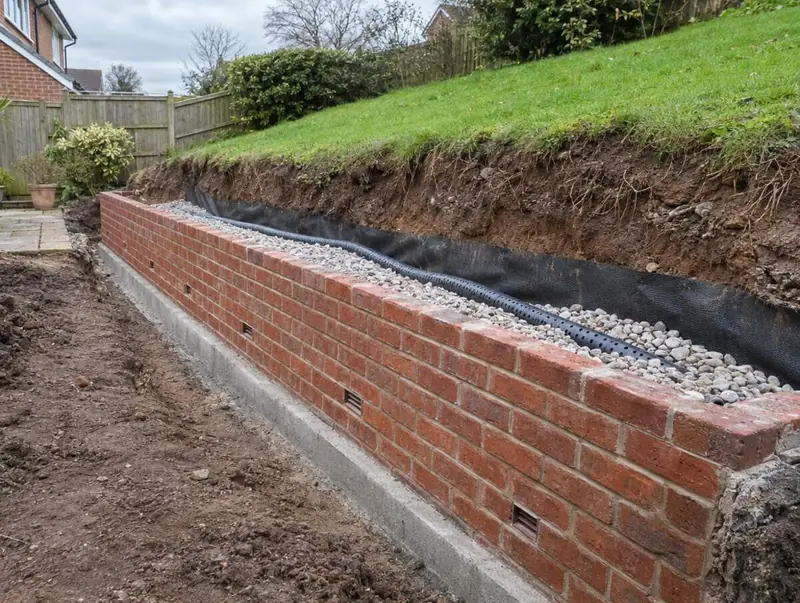
A retaining wall does a very different job from an ordinary garden wall. It is pushed sideways all the time by the soil behind it, and the push grows sharply when that soil gets wet. Many domestic retaining walls were built as if they were freestanding walls, a single brick thick, with shallow footings and no way for water to escape, and they lean, bulge or crack as a result.
Height matters most. A low wall holding back a planting bed can often be repaired by a competent builder, but walls retaining more than a modest height, often taken as more than about a metre, or holding up a drive, a path or a building, need a structural engineer’s design. We assess from your photos, arrange an independent chartered structural engineer where one is needed, and repair or rebuild to their design.
What are the signs you need retaining wall repairs?
- Wall leaning forward, or bulging out in the middle of its length
- Horizontal or stepped cracks running along the face of the wall
- Water seeping through joints, or white salt staining, after rain
- No weep holes, or weep holes that never seem to drain
- Ground cracking or sinking along the top of the wall
- Bricks or blocks pushed out of line, or coping stones sliding off
What causes it?
Water pressure behind the wall
Wet soil is heavier than dry soil, and water trapped behind a wall adds hydrostatic pressure on top. Without weep holes, a drainage layer and somewhere for water to go, a heavy winter can push a wall over that has stood for years. Most retaining wall failures involve water in some way.
Wall too thin or footings too shallow
A retaining wall needs enough thickness, weight or reinforcement to resist the soil, and a footing wide and deep enough to stop it tipping or sliding. Walls built a single brick thick, or on a footing sized for a boundary wall, often cannot cope as they get taller.
Extra load at the top
Parked cars, a new patio, a shed, a raised bed or soil heaped against the wall all add to the push. The closer the load is to the wall, the more it adds. Walls next to driveways and parking are particularly at risk, which is one reason they generally need engineering design.
Tree roots and frost
Roots growing behind or under a wall can lever it forward and disturb the footing. Frost attacks wet brickwork and mortar, especially on the exposed face and coping, and opens up the joints so more water gets in. Over many winters, the wall weakens from the outside in.
How is it repaired?
Drainage and minor repairs
Blocked weep holes are cleared or new ones drilled, and where practical a drainage layer is formed behind the wall with an outlet at its base. Loose copings are rebedded, open joints repointed and a few damaged bricks replaced. For a low wall that has not moved much, this can be enough.
Best for: Low walls that are damp or slightly weathered but still upright
Structural repair and partial rebuild
A leaning or bulging section is taken down, the soil behind dug out and supported, and the wall rebuilt on a new footing with drainage and, where specified, reinforcement tied into the sound wall either side. The engineer’s design sets footing size and wall thickness.
Best for: A section that has moved while the rest stays sound
Rebuilding on new footings
Where the whole wall is failing, it is replaced with a new retaining wall on a properly sized footing, with free-draining backfill, a membrane, weep holes and a drain at the base. Reinforced blockwork faced in brick or stone is common, so the wall matches its surroundings.
Best for: Walls failing along their length, or retaining significant height
Temporary support and reducing load
While a repair is designed and programmed, a dangerous wall may be propped, or soil and loads near the top removed to reduce the push. Moving parked cars or a shed back from the wall is sometimes the simplest first step.
Best for: Walls that are moving now and need making safe
How much will retaining wall repairs cost?
The price depends on the wall’s height and length, how much soil must be dug out and supported, access for machinery and spoil removal, the facing material and whether an engineer’s design and building control are involved. Walls next to drives, buildings or neighbours cost more to work on safely.
| Item | Guide price | Per |
|---|---|---|
| Minor repairs and drainage | £500 – £2,000 | per wall |
| Structural repair or partial rebuild | £3,000 – £15,000 | per wall |
| New retaining wall | £200 – £450 | per m² of wall face |
See regional prices on the prices page or work out a guide price for your home with the guide price tool.
What happens, step by step?
Photos and measurements
Send photos of the whole wall from the front and the end, so any lean shows, plus close-ups of cracks and weep holes. Tell us roughly how tall it is and what sits at the top, such as lawn, patio, drive or a building.
Site assessment
On site we measure height and lean, check the drainage and the ground at the top and bottom, and look at access for digging out. Walls that support a drive, path or building, or retain more than a modest height, are referred to an engineer.
Engineer’s design
Where the wall needs it, an independent chartered structural engineer is appointed to design the repair or new wall, including footing, thickness, reinforcement and drainage. We can arrange this, and the design forms the basis of the quote.
Written quote
You receive a no-obligation written quote covering demolition, excavation, temporary support, the footing, the new or repaired wall, drainage and spoil removal. It becomes a fixed price in writing once the repair is specified.
Build and drain
The failing section is taken down, the soil supported in short lengths, and the footing cast. The wall is rebuilt with drainage behind it, backfilled with free-draining material, and building control inspects where the work needs it.
How long will retaining wall repairs take?
Drainage and minor repairs usually take one to two days, and rebuilding a garden retaining wall on new footings typically takes one to three weeks depending on its length and height.
Do you need building control or a party wall notice?
England and Wales
Garden retaining walls are not always covered by the Building Regulations, but walls that support a building, a highway or significant ground generally need engineering design and may need building control, which we deal with where the work needs it. Excavating near a neighbour’s foundations, or rebuilding on the boundary, can fall under the Party Wall etc. Act 1996.
Scotland
A building warrant may be needed for retaining walls above a modest height, or that support a building or road, and the local authority verifier can confirm before work starts. There is no Party Wall Act, so walls on a boundary are governed by title deeds and common law.
Northern Ireland
Council building control, under the Building Regulations (Northern Ireland) 2012, can confirm whether a retaining wall needs approval, particularly where it supports a building or road. There is no Party Wall Act, so agree work on a shared retaining wall with your neighbour.
What if you have an insurance claim open?
Many buildings policies exclude garden walls, gates and fences unless the house itself is damaged by the same event, and gradual failure from poor design or wear is generally excluded. A collapse caused by landslip, or by a sudden escape of water, may be treated differently depending on the wording. Check your schedule, and tell your insurer before permanent repairs start if you think landslip or another sudden event is involved.
Retaining wall repairs: frequently asked questions
How much does it cost to repair a retaining wall?
Minor repairs and drainage usually cost £500–£2,000 per wall, while a structural repair or partial rebuild is typically £3,000–£15,000 per wall. A new retaining wall is usually £200–£450 per m² of wall face. These are guide prices inc VAT; they vary by region and access and are confirmed in writing after a survey.
Is a leaning retaining wall dangerous?
It can be, especially if the lean is getting worse, the wall is tall, or there is a path, drive or building next to it. A wall that has leaned slightly for decades may be stable, but one that has moved recently should be kept clear and assessed soon.
Do I need an engineer for a retaining wall?
For low walls holding back a planting bed, often not. Walls retaining more than a modest height, often taken as more than about a metre, or supporting a drive, path, building or neighbour’s land, generally need an engineer’s design. An independent chartered structural engineer is appointed where needed, and we can arrange this.
What are weep holes in a retaining wall?
Weep holes are small openings near the base of a retaining wall that let water drain out from the soil behind it. Without them, water builds up and adds hydrostatic pressure that can push the wall over. They work best with a drainage layer behind the wall, and they need to be kept clear.
Can a bulging retaining wall be saved?
Sometimes, if the bulge is small, the wall is low and the cause is mainly poor drainage. Improving drainage and repairing the face may stop further movement. A wall that has bulged a lot, cracked through or moved at its base usually needs that section rebuilding on a proper footing.
Who is responsible for a retaining wall between two properties?
Usually the owner of the higher ground, because the wall holds up their land, but it depends on your title deeds and how the wall came to be built. Check the deeds first, take advice if it is unclear, and agree the repair with your neighbour before work starts.
How long does a retaining wall rebuild take?
Drainage and minor repairs usually take a day or two. Rebuilding a garden retaining wall on new footings typically takes one to three weeks, depending on its length, height, access for digging and any wait for the engineer’s design or inspections.
Does home insurance cover a collapsed garden retaining wall?
Often not, because many policies exclude garden walls unless the house is damaged by the same event, and gradual failure is usually excluded. A collapse caused by landslip or a sudden escape of water may be treated differently. Check your schedule and tell your insurer before permanent repairs start.
Where we carry out retaining wall repairs
Retaining wall repairs by area
Choose your area for local ground conditions, regional guide prices and the towns we cover.
England
- Bedfordshire
- Berkshire
- Bristol
- Buckinghamshire
- Cambridgeshire
- Cheshire
- Cornwall
- Cumbria
- Derbyshire
- Devon
- Dorset
- County Durham
- East Riding of Yorkshire
- East Sussex
- Essex
- Gloucestershire
- Greater London
- Greater Manchester
- Hampshire
- Herefordshire
- Hertfordshire
- Isle of Wight
- Kent
- Lancashire
- Leicestershire
- Lincolnshire
- Merseyside
- Norfolk
- North Yorkshire
- Northamptonshire
- Northumberland
- Nottinghamshire
- Oxfordshire
- Rutland
- Shropshire
- Somerset
- South Yorkshire
- Staffordshire
- Suffolk
- Surrey
- Tyne and Wear
- Warwickshire
- West Midlands
- West Sussex
- West Yorkshire
- Wiltshire
- Worcestershire