Isle of Wight · England
Bowing wall repairs in Isle of Wight
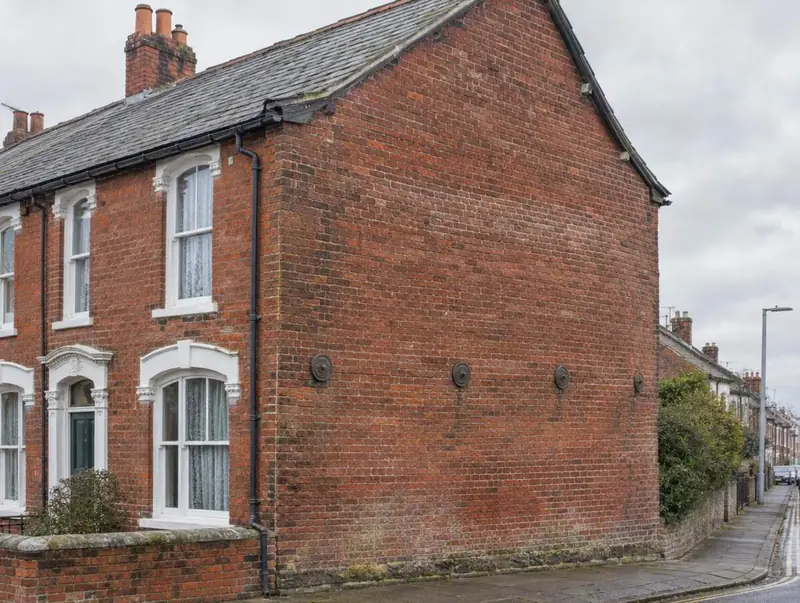
Across Isle of Wight, requests for bowing wall repairs usually begin with a crack someone has noticed getting wider. Much of Isle of Wight sits on clay that shrinks in dry summers and swells in wet winters. A repair only lasts if the reason for the movement has stopped.
Guide price from£1,100per wall inc VAT
- Area
- Isle of Wight
- Pricing region
- South East
- Ground
- Shrinkable clay widespread
- Towns listed
- 4
What is the ground like in Isle of Wight?
The island has clays, sands and chalk, and the south coast around Ventnor sits on one of the largest urban landslide complexes in Europe. Ground movement there is a landslip question as much as a clay one.
Ground movement here is more often linked to soils, drains and trees than to mining. What you mostly find across Isle of Wight: Victorian seaside villas, terraces in Ryde and Newport, and post-war bungalows.
What should you budget for bowing wall repairs in Isle of Wight?
Prices in Isle of Wight are worked out on South East rates. They include VAT and are a starting point: access, the extent of the damage and whether an engineer or building control is involved all move the figure.
| Item | Guide price | Per |
|---|---|---|
| Lateral restraint for a typical gable | £1,100 – £3,350 | per wall |
| Remedial restraint ties installed | £30 – £65 | per tie |
| Partial rebuild of a badly distorted sectionest. | £3,350 – £8,950 | per section |
Repair options we may recommend
Lateral restraint straps
Galvanised or stainless straps are fixed across three or more joists or rafters, turned down against the inside face of the wall and fixed into the masonry. They work well at ceiling and roof level, where the fixings stay hidden.
Best for: Gables and walls bowing near ceiling or roof level
Stitching a delaminating wall
Where the layers of a solid wall have separated, long stainless ties are drilled in from the face and bonded into the inner layer to bind the wall together again. This is often combined with restraint ties, so the wall is both reconnected through its thickness and tied back to the structure.
Best for: Solid walls where the outer layer has pulled away
Partial rebuild
A section that has bowed beyond safe limits, or where bricks have crushed, is propped, taken down and rebuilt plumb with restraint built in. It is the most disruptive option, so it is kept to the area that genuinely needs it.
Best for: Badly distorted sections that cannot be tied back
What to expect when we carry out bowing wall repairs
Open up inside
Floorboards or a ceiling strip are lifted along the affected wall to expose the joists. We fit noggins where joists run alongside, and plan furniture moves with you, since this is the most disruptive part of the job.
Fit the ties and straps
Ties are drilled through and fixed, or straps fitted and secured, at the spacing specified. Any rebuild is carried out at this stage, with temporary propping in place until the new brickwork has gained strength.
Close up and make good
Boards are relaid, plaster and outside fixings made good, and cracked joints repointed. You receive a record of the restraint positions, which helps if you sell or if an engineer needs to check the wall again later.
Is it time for bowing wall repairs? Common signs
- Gutters or the roof edge no longer lining up with the wall
- Gaps opening between floorboards and the skirting on an outside wall
- A visible belly in the wall when you sight along it
- Horizontal cracking at first-floor or ceiling level
Do you need approval for bowing wall repairs in England?
In England, underpinning and other work that alters or strengthens a wall or foundation is building work under the Building Regulations (Part A, structure), so building control approves and inspects it. Like-for-like repairs often are not, and we tell you which applies before a price is agreed. Work to a party wall, or excavation close to a neighbour’s foundations, can also need a notice under the Party Wall etc. Act 1996.
Survey visits in parts of Isle of Wight are by arrangement because of travel and access. We can still give a free initial view from photos, and we tell you any travel cost before a visit is booked.
Towns in Isle of Wight we cover for bowing wall repairs
Your bowing wall repairs questions
Is the ground in Isle of Wight prone to subsidence?
The island has clays, sands and chalk, and the south coast around Ventnor sits on one of the largest urban landslide complexes in Europe. Ground movement there is a landslip question as much as a clay one. Ground movement here is more often linked to soils, drains and trees than to mining. Only an investigation on site can say why a particular building has moved.
How much will bowing wall repairs cost in Isle of Wight?
On South East rates, bowing wall repairs starts from about £1,100 per wall, including VAT. The written price depends on the extent of the damage, access and whether an engineer or building control is needed.
Does a bowing wall need an engineer?
Often it does, especially if the bow is large, growing or linked to removed internal walls or chimney breasts. Small, long-standing bows can sometimes be restrained to a standard detail. Where the repair needs an engineer’s design or sign-off, we can arrange an independent chartered structural engineer.
Can a bowing wall be pushed back straight?
Usually not. Masonry rarely returns to plumb without cracking, so the normal aim is to stop further movement and leave the wall where it is. If the bow is too great to accept, that section is rebuilt rather than forced back.
What is lateral restraint?
Lateral restraint is the connection that stops a wall moving sideways, provided by tying it to the floors and roof. Older houses often have little or none, especially where joists run parallel to the wall. Remedial ties and straps add that connection after the event.