Ashton-in-Makerfield · Greater Manchester
Underpinning in Ashton-in-Makerfield
Before any underpinning goes ahead on a Ashton-in-Makerfield property, building control has to approve the design and inspect the excavations. Where the wall is shared, party wall notices may be needed too in England and Wales, so allow time for paperwork before the dig.
Guide price from£960per metre of wall inc VAT
- Postcodes
- WA11, WA12, WN4
- Population
- about 26,000
- Area
- Greater Manchester
- Pricing region
- North West
What is the ground like in Greater Manchester?
With roughly 26,000 people, Ashton-in-Makerfield spans postcode districts WA11, WA12, WN4 in Greater Manchester. We also take enquiries from nearby Newton-le-Willows (3 miles), St Helens (4 miles) and Wigan (4 miles).
Greater Manchester has a mix of ground, with clay in some places and firmer rock in others. Parts of Greater Manchester lie on a former coalfield, so a coal mining search is worth checking if movement has no obvious cause. Across Greater Manchester, most homes are red-brick terraces, mill-town stone terraces, inter-war semis and post-war estates.
What to look for before calling about underpinning
- One corner of the house visibly lower than the others
- Cracks that keep widening after the drains have been repaired
- Floors sloping noticeably towards one external wall
Underpinning prices in Ashton-in-Makerfield
Prices in Ashton-in-Makerfield are worked out on North West rates. They include VAT and are a starting point: access, the extent of the damage and whether an engineer or building control is involved all move the figure.
| Item | Guide price | Per |
|---|---|---|
| Mass-concrete underpinning | £960 – £1,450 | per metre of wall |
| Beam-and-base underpinning | £1,450 – £2,400 | per metre of wall |
| Mini-piled underpinning | £1,900 – £3,350 | per metre of wall |
| Engineer's design and building control feesest. | £770 – £2,400 | per scheme |
How we usually approach underpinning
Mass concrete underpinning
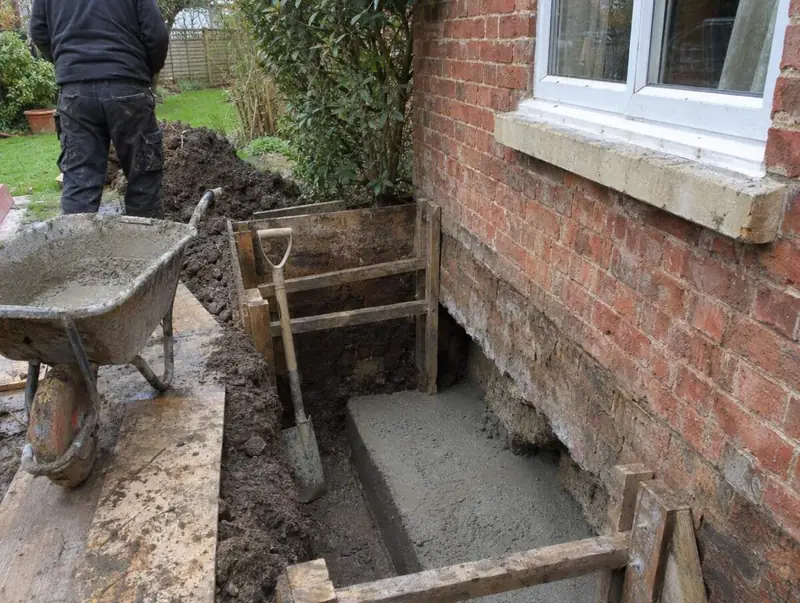
The traditional method. Short sections under the wall are dug out in a set sequence, usually about a metre at a time, and filled with concrete before the next section is opened. It suits moderate depths and good access, and it needs little specialist plant.
Best for: Shallow failures on firm ground found at moderate depth
Mini-piled underpinning
Small-diameter piles are driven or bored down to firm ground and linked by a reinforced beam or needles that pick up the wall. Compact rigs fit through narrow access, and the method reaches depths that would be impractical to excavate by hand.
Best for: Deep soft ground, tree roots, or restricted access
What happens during underpinning, step by step?
Design and approvals
The engineer produces drawings and calculations. We make the building control or building warrant application, and party wall notices are served where the law requires them, before any digging starts.
Fixed written price
With the design in hand we confirm a fixed price in writing, setting out the method, the length of wall, access arrangements and the making good. For insurance work we can price to the loss adjuster’s or engineer’s schedule.
Excavation and concrete
Work runs in the sequence the engineer sets so the wall is never left unsupported over a long length. Building control inspects the excavations before concrete goes in, and each section is dry-packed tight to the footing above.
Rules for underpinning in England
In England, underpinning and other work that alters or strengthens a wall or foundation is building work under the Building Regulations (Part A, structure), so building control approves and inspects it. Like-for-like repairs often are not, and we tell you which applies before a price is agreed. Work to a party wall, or excavation close to a neighbour’s foundations, can also need a notice under the Party Wall etc. Act 1996.
Questions about underpinning in Ashton-in-Makerfield
What is the price of underpinning in Ashton-in-Makerfield?
Guide prices for underpinning in Ashton-in-Makerfield start from about £960 per metre of wall, including VAT, on North West rates. Your fixed written price follows photos or a survey and depends on the extent of the work and access.
Do you carry out underpinning in Ashton-in-Makerfield?
Yes. We take enquiries from across Ashton-in-Makerfield, including WA11, WA12, WN4, and from nearby places such as Newton-le-Willows and St Helens. Send photos for a free initial view and we will tell you what happens next.
Does the ground around Ashton-in-Makerfield cause cracking?
Greater Manchester is mostly glacial till over sandstone and mudstone, with the Lancashire coalfield beneath much of Wigan, Bolton, Salford and parts of the east. Historic mine workings, made ground and old mill sites are common. Only an investigation can say why a particular building has moved.
Which underpinning method is best?
The right method depends on how deep firm ground lies, the load on the wall and the access. Mass concrete suits moderate depths, beam-and-base spreads heavier loads, and mini-piles reach deep soft ground or work through tight access. The engineer chooses the method from the site investigation.
Does underpinning need building control approval?
Yes, underpinning is building work and needs approval and inspections in England and Wales, a building warrant in Scotland, and council building control in Northern Ireland. Inspectors usually check the excavations before concrete is poured. We deal with building control as part of the job.
More repairs we carry out in Ashton-in-Makerfield
- Subsidence insurance claim repairs
- Boundary and garden wall repairs
- Resin injection ground stabilisation
- Wall tie replacement
- Floor joist repairs
Underpinning near Ashton-in-Makerfield
Start with photos and a short description of the movement at your Ashton-in-Makerfield property; we will reply with a free initial assessment and the next step.