Kingston upon Thames · Greater London
Underpinning in Kingston upon Thames
Before any underpinning goes ahead on a Kingston upon Thames property, building control has to approve the design and inspect the excavations. Where the wall is shared, party wall notices may be needed too in England and Wales, so allow time for paperwork before the dig.
Guide price from£1,250per metre of wall inc VAT
- Postcodes
- KT1, KT2, KT3, KT4, KT5
- Population
- about 170,000
- Area
- Greater London
- Pricing region
- London
Why does the ground in Greater London matter for underpinning?
Kingston upon Thames takes in postcode districts including KT1, KT2, KT3, KT4, KT5, with about 170,000 residents. We also take enquiries from nearby East Molesey (3 miles), Ewell (3 miles) and Esher (4 miles).
Greater London is one of the parts of the UK where clay soils are most likely to move with the seasons. Ground movement here is more often linked to soils, drains and trees than to mining. Across Greater London, most homes are Victorian and Edwardian terraces with shallow footings, inter-war semis in the outer boroughs, and converted flats and mansion blocks.
What to look for before calling about underpinning
- Floors sloping noticeably towards one external wall
- One corner of the house visibly lower than the others
- Footings found to be very shallow during a trial pit
Underpinning prices in Kingston upon Thames
Guide prices below are for homes in Kingston upon Thames, on London rates and including VAT. A survey or good photos let us turn them into a fixed written price.
| Item | Guide price | Per |
|---|---|---|
| Mass-concrete underpinning | £1,250 – £1,900 | per metre of wall |
| Beam-and-base underpinning | £1,900 – £3,100 | per metre of wall |
| Mini-piled underpinning | £2,500 – £4,400 | per metre of wall |
| Engineer's design and building control feesest. | £1,000 – £3,100 | per scheme |
How we usually approach underpinning
Beam-and-base underpinning
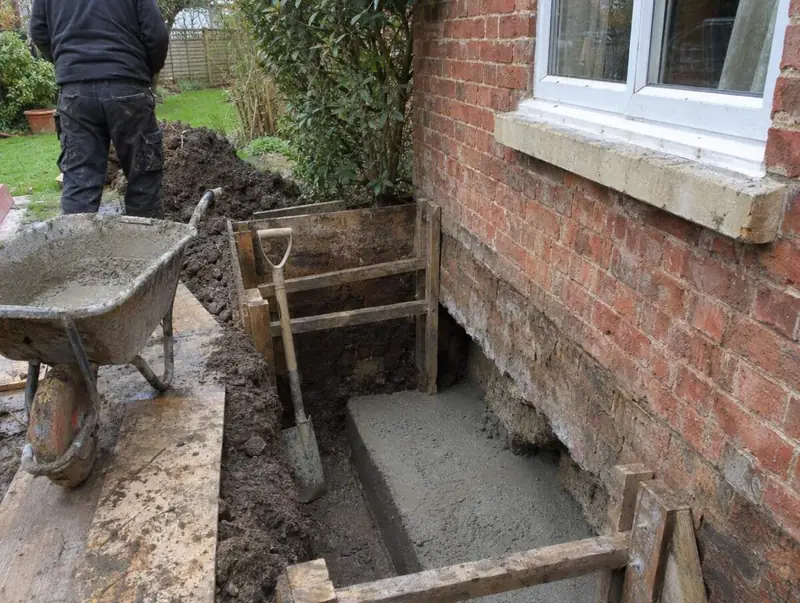
A reinforced concrete beam is cast beneath or alongside the existing footing and carries the wall onto mass concrete bases at intervals. It spreads load well across variable ground and can mean less digging than continuous underpinning along the whole wall.
Best for: Longer runs of wall or heavier loads over variable ground
Mini-piled underpinning
Small-diameter piles are driven or bored down to firm ground and linked by a reinforced beam or needles that pick up the wall. Compact rigs fit through narrow access, and the method reaches depths that would be impractical to excavate by hand.
Best for: Deep soft ground, tree roots, or restricted access
What happens during underpinning, step by step?
Engineer’s investigation
An independent chartered structural engineer studies the monitoring results, trial pits and soil tests, then decides whether underpinning is needed and which method suits. We can arrange the engineer if you do not already have one.
Excavation and concrete
Work runs in the sequence the engineer sets so the wall is never left unsupported over a long length. Building control inspects the excavations before concrete goes in, and each section is dry-packed tight to the footing above.
Crack repairs and handover
Once the new foundation has cured, cracks are stitched and repointed, inside walls are made good, and paths or patios disturbed by the dig are reinstated. You receive the building control completion paperwork for your records.
Rules for underpinning in England
In England, underpinning and other work that alters or strengthens a wall or foundation is building work under the Building Regulations (Part A, structure), so building control approves and inspects it. Like-for-like repairs often are not, and we tell you which applies before a price is agreed. Work to a party wall, or excavation close to a neighbour’s foundations, can also need a notice under the Party Wall etc. Act 1996.
Questions about underpinning in Kingston upon Thames
What is the price of underpinning in Kingston upon Thames?
Guide prices for underpinning in Kingston upon Thames start from about £1,250 per metre of wall, including VAT, on London rates. Your fixed written price follows photos or a survey and depends on the extent of the work and access.
Do you carry out underpinning in Kingston upon Thames?
We do. Kingston upon Thames and the surrounding area are covered, including nearby East Molesey and Ewell. A free initial assessment from your photos is the first step.
Does the ground around Kingston upon Thames cause cracking?
Most of Greater London sits on London Clay, among the most shrinkage-prone ground in the UK, with river gravels along the Thames. Subsidence claims here are among the most frequent in the country, especially after dry summers and near street and garden trees. Only an investigation can say why a particular building has moved.
Do I need to tell my neighbours about underpinning?
In England and Wales you usually do. Underpinning a party wall normally needs two months’ notice, and excavating near a neighbour’s foundations needs one month’s notice under the Party Wall etc. Act 1996. Scotland and Northern Ireland have no equivalent Act, but agreeing the work in writing still helps.
Does underpinning need building control approval?
Yes, underpinning is building work and needs approval and inspections in England and Wales, a building warrant in Scotland, and council building control in Northern Ireland. Inspectors usually check the excavations before concrete is poured. We deal with building control as part of the job.
More repairs we carry out in Kingston upon Thames
- Structural surveys and crack monitoring
- Bay window subsidence repairs
- Chimney stack repairs
- Roof structure repairs
- Subsidence insurance claim repairs
Underpinning near Kingston upon Thames
Start with photos and a short description of the movement at your Kingston upon Thames property; we will reply with a free initial assessment and the next step.